
Address
22917 56th Avenue E, Spanaway, WA
Price
$ 469,900
Property Attributes
- ID#2578090
- TypeSingle Family
- CountyPIERCE
- CitySpanaway
- AreaSpanaway
- NeighborhoodSpanaway
- Zip98387
- Style2 Story
- Year Built1998
- Taxes$ 4651
- Price$ 469,900
- Bedrooms3
- Full Bathrooms2
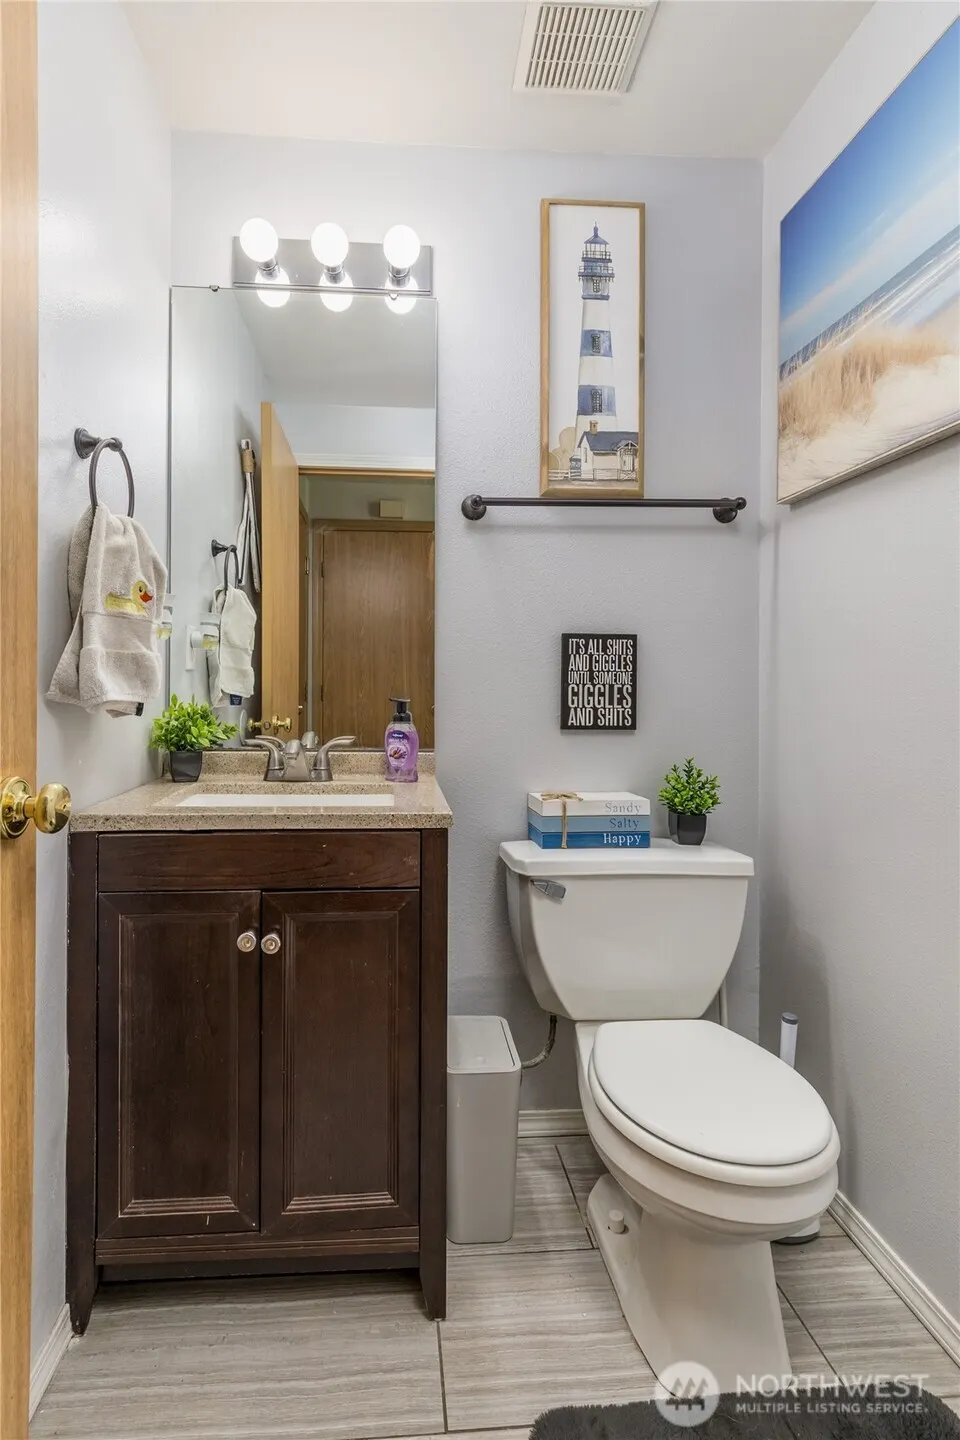
- Half Bathrooms1
- Sqr Footage1551
- Lot Size0.1894 Acres
Data Source:
Northwest Multiple Listing Service (NWMLS)
Property Description
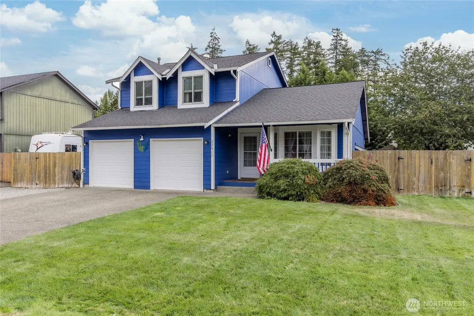
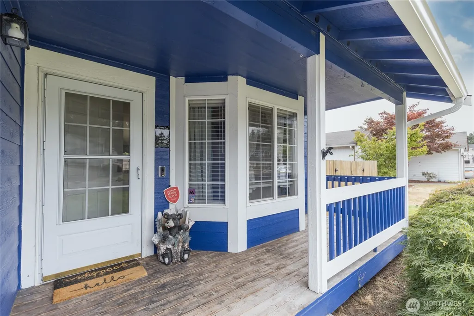
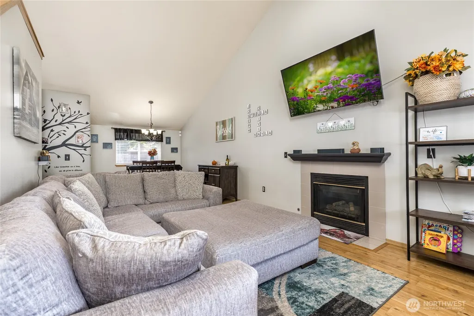
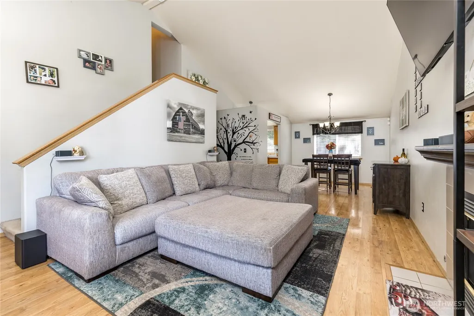
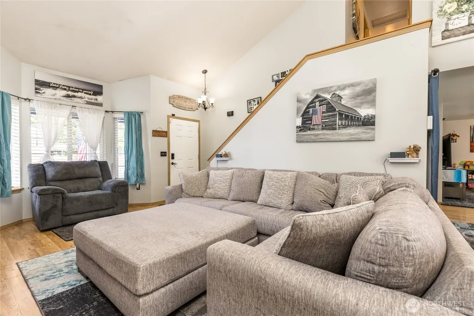
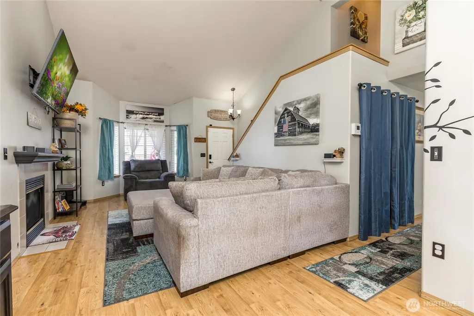
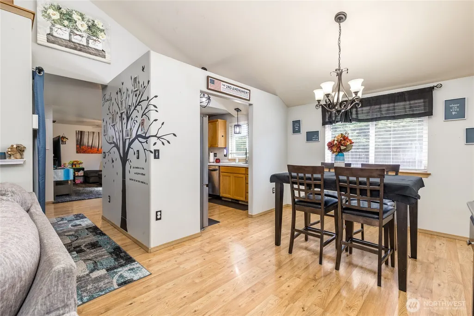
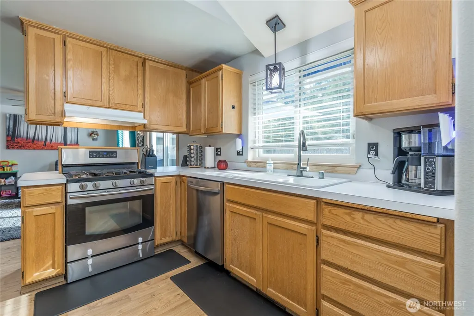
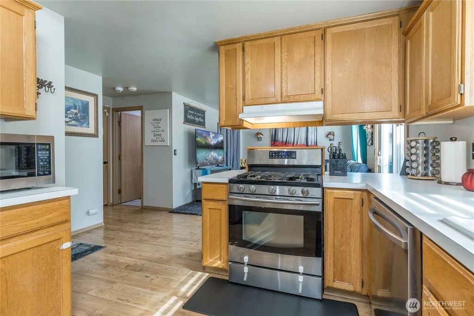
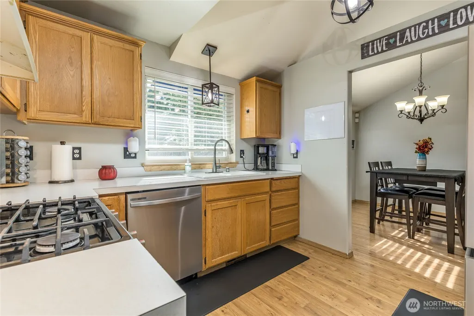
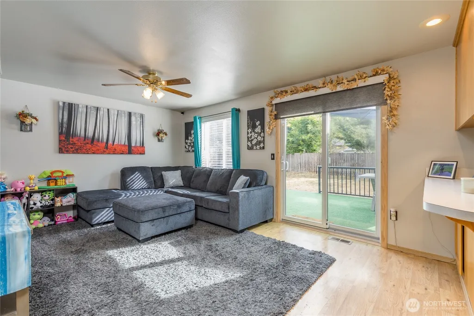
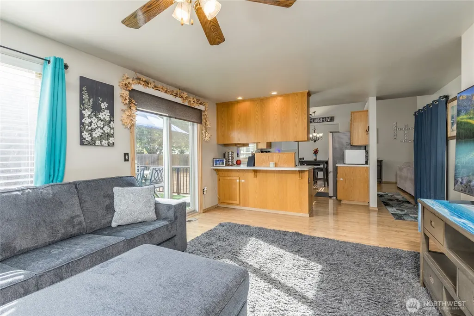
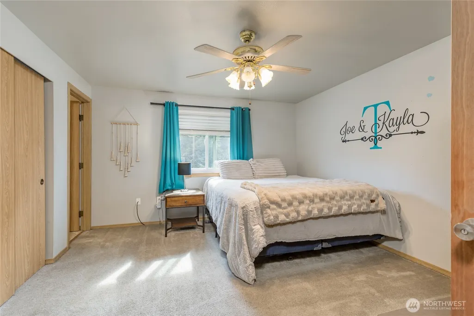
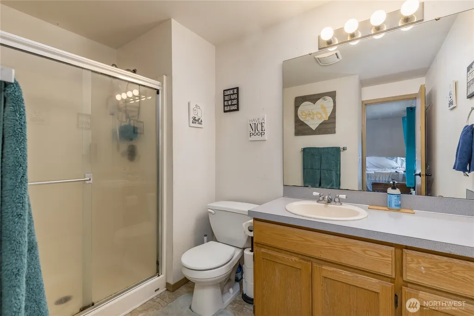
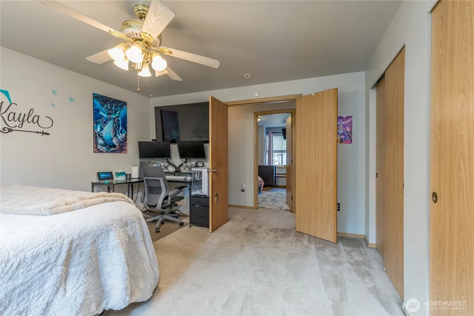
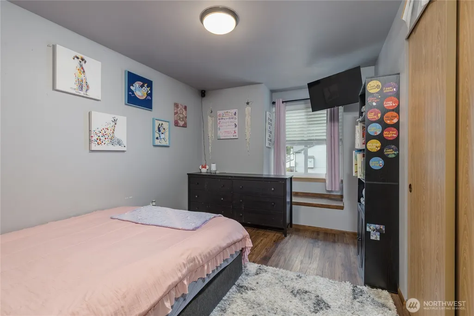
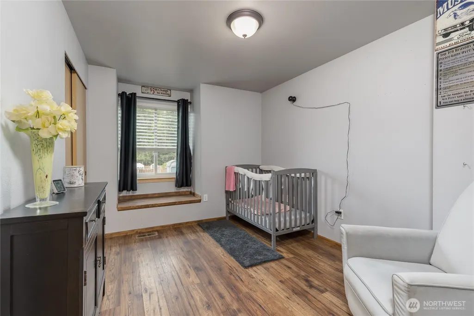
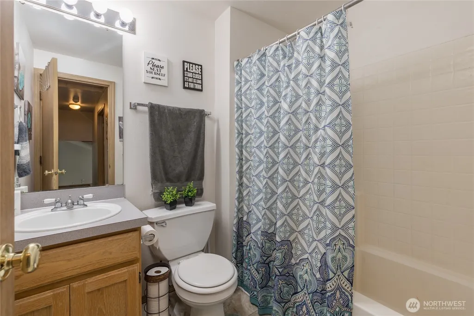
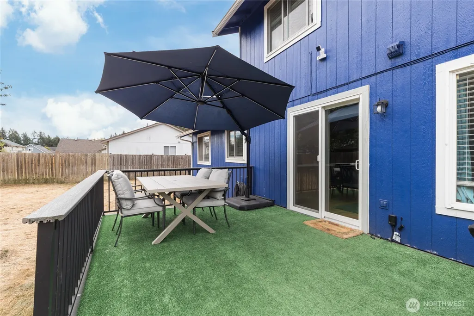
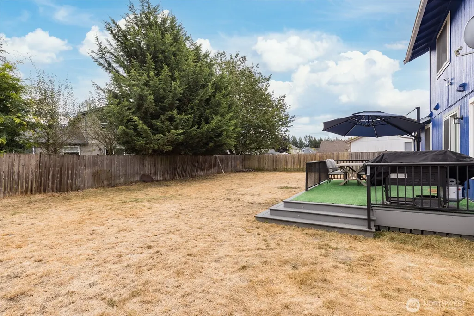
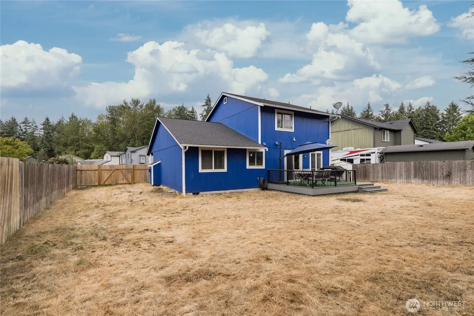
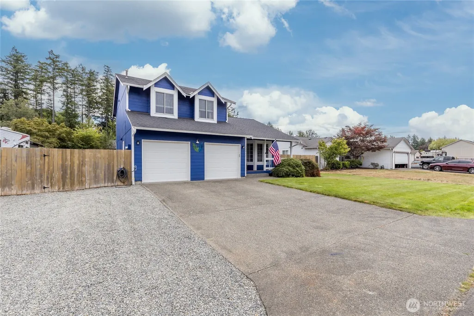
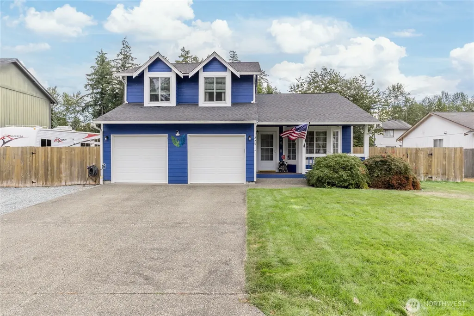
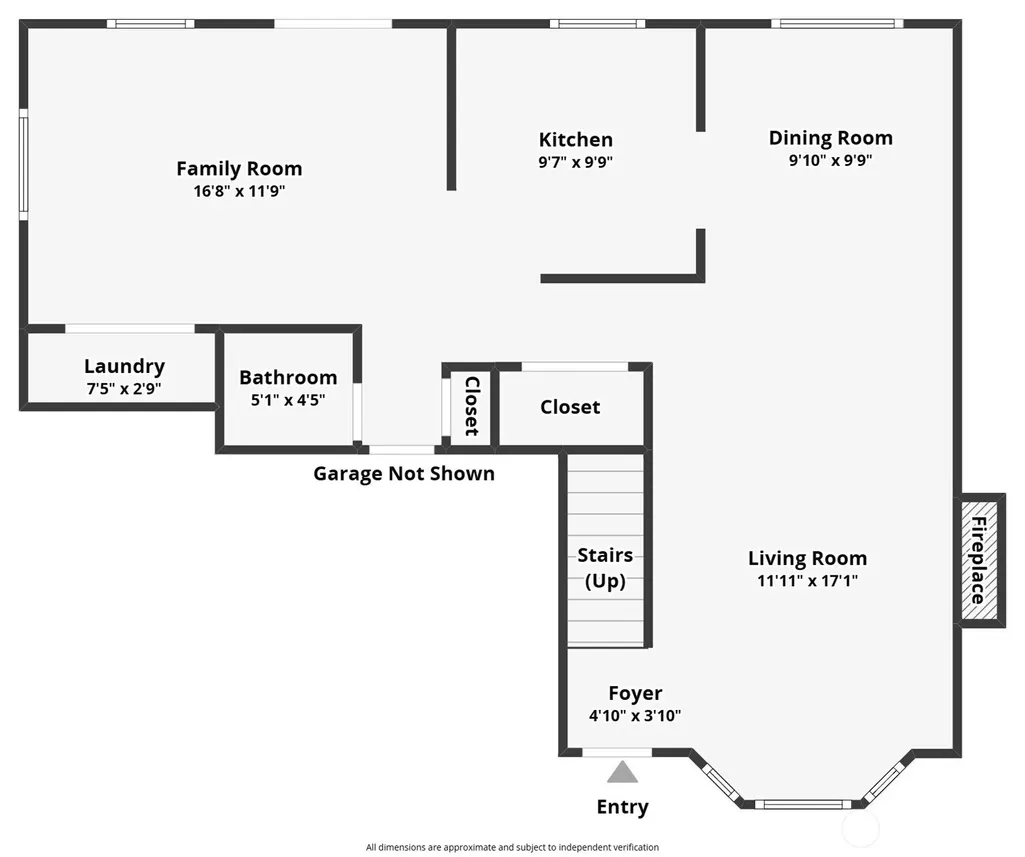
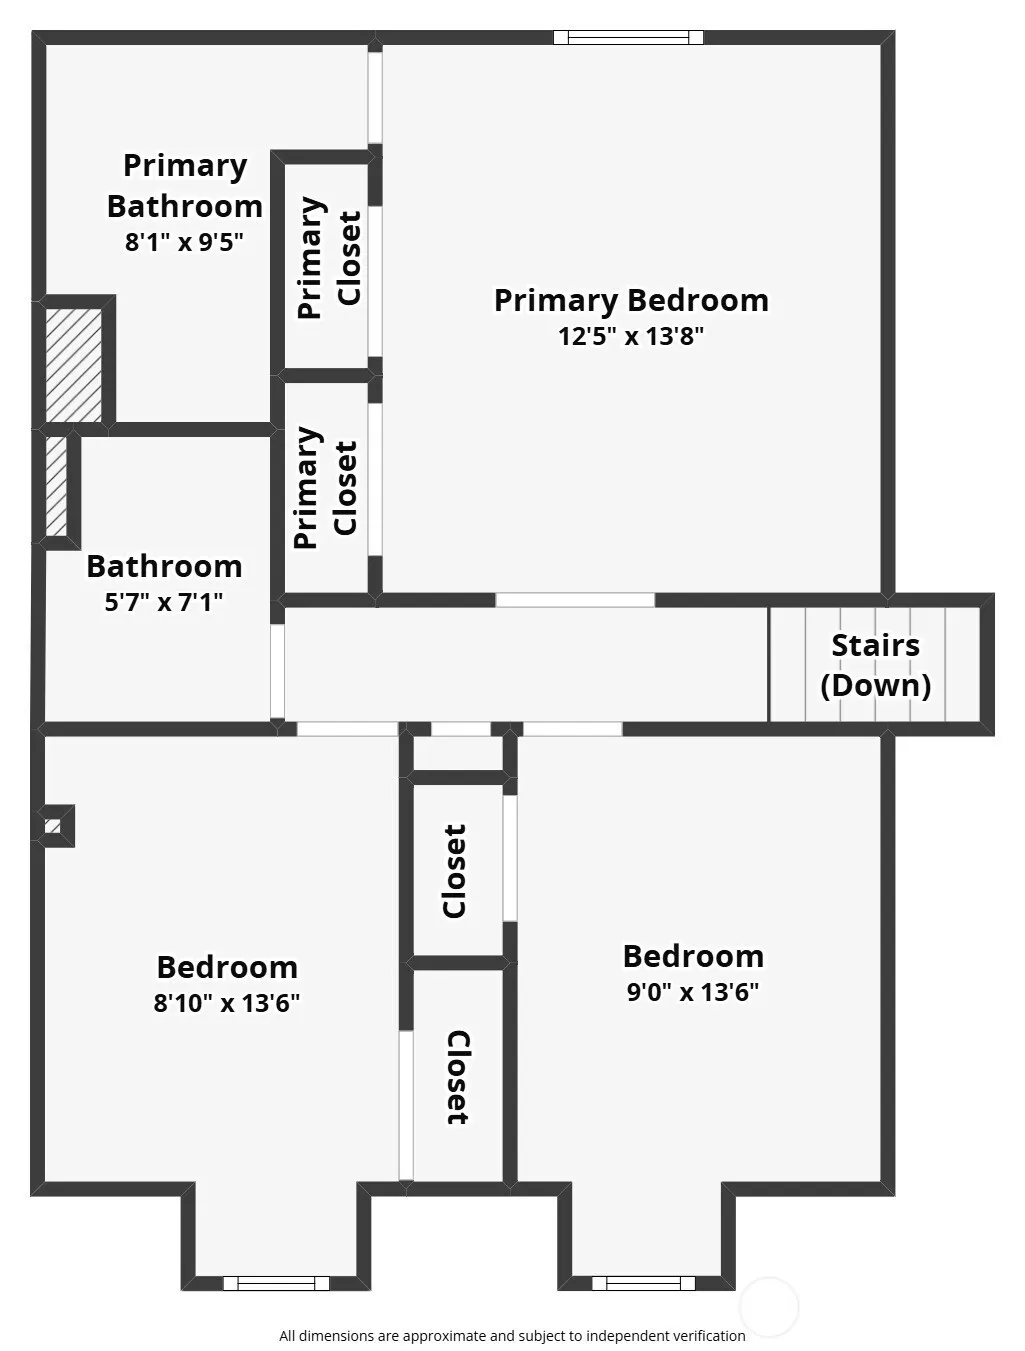
Welcome home to this inviting 3-bedroom, 2.25-bath two-story home offering over 1,500 sq ft of comfortable living space and an ideal layout for everyday living and entertaining! Step inside from the charming covered front porch to a spacious living and dining area highlighted by impressive vaulted ceilings, a bay window, and cozy gas fireplace. The kitchen features stainless steel appliances, gas range, ample cabinetry, and convenient breakfast bar, opening seamlessly to the family room. From there, step outside to the new rear deck overlooking the huge, fully fenced backyard—perfect for summer BBQs, entertaining, relaxing, and enjoying your own private outdoor space. Upstairs, the spacious primary suite features double closets and an ensuite bath with updated tile flooring, while two additional bedrooms offer newer laminate flooring and charming window seats. Additional highlights include air conditioning, gas water heater, extensive laminate flooring, sprinkler system, oversized pantry/walk-in closet, and a decked attic providing excellent storage. Double-door entry adds an impressive touch to the primary suite, and all appliances stay! A wonderful combination of space, comfort, functionality, and outdoor living—come see why this one feels like home.
| Elementary School | Middle School | High School |
|---|---|---|
| Buyer To Verify Elementary School | Buyer To Verify Middle School | Buyer To Verify High School |
| Price History | |
|---|---|
| 9/10/2026 | Listed $469,900 |
General Features
| Living Area | 1551 |
|---|---|
| Sewer | Sewer Connected |
| Heating | Forced Air |
| Cooling | Central Air |
| Possession | Closing,See Remarks |
| Roof | Composition |
| Appliances | Dishwasher,Dryer,Microwave,Refrigerator,Stove(s)/Range(s),Washer |
| HOA Fee | 250 |
| Association Fee Includes | Common Area Maintenance |
| Security Features | Fully Fenced |
| Year Built | 1998 |
| Topography | Level |
| Levels | Two |
| Property Subtype | Single Family Residence |
| Tax Year | 2026 |
| Community Features | CCRs |
| Assoc Fee Paid Per | Annually |
| County | Pierce |
| New Construction | No |
| Property Type | Residential |
| HOA | Yes |
| Attached Garage | Yes |
| Subdivision Name | Spanaway |
| Facing Direction | West |
| Garage Y/N | Yes |
| Full Baths | 1 |
| Special Listing Conditions | None |
| Status | Active |
| Directions | From 224th St E,go south on 58th Ave S. Right on 227th St E. Road becomes 56th Ave E. Home is on the left. |
| High School | Buyer To Verify |
| City | Spanaway |
| Entry Location | Main |
| Senior Community Y/N | No |
| High School District | Bethel |
| MLS Area | 99 - Spanaway |
| Lot Size Units | Square Feet |
| Lot Size Square Feet | 8250 |
| Carport Y/N | No |
| Listing Terms | Cash,Conventional,FHA,VA Loan |
| Elementary School | Buyer To Verify |
| Land Lease Y/N | No |
| Tax Annual Amount | 4651.71 |
| Middle/Junior High School | Buyer To Verify |
| Public Remarks | Welcome home to this inviting 3-bedroom,2.25-bath two-story home offering over 1,500 sq ft of comfortable living space and an ideal layout for everyday living and entertaining! Step inside from the c |
| Virtual Tour | https://my.matterport.com/show/?m=tkwQyCrfcyn&mls=1 |
| Structure Type | House |
| Building Area Units | Square Feet |
| Standard Status | Active |
| Water Company | Rainier View |
| Property Style | 12 - 2 Story |
| AFH | 387 |
| NWM_ShowMapLink | Yes |
Interior Features
| Interior Amenities | Bath Off Primary,Ceiling Fan(s),Dbl Pane/Storm Window,Dining Room,Fireplace,French Doors,Pantry,Vaulted Ceiling(s),Water Heater |
|---|---|
| Flooring | Ceramic Tile,Laminate,Vinyl,Carpet |
| Total Fireplaces | 1 |
| Fireplace Features | Gas |
| Air Conditioning Y/N | Yes |
| Heating Y/N | Yes |
| Fireplace Y/N | Yes |
| Half Baths | 1 |
| 3/4 Baths | 1 |
| Total Bedrooms | 3 |
| Total Baths | 3 |
| Water Heater Type | Gas |
| Water Heater Location | Garage |
| Fireplaces Main | 1 |
| Power Production Type | Electric,Natural Gas |
| Baths Three Quarter Upper | 1 |
| Bedrooms Upper | 3 |
| Baths Half Main | 1 |
| Baths Full Upper | 1 |
| Bathrooms | 2.25 |
Exterior Features
| Exterior Amenities | Wood,Wood Products |
|---|---|
| Vegetation | Garden Space |
| Parking Features | Attached Garage,RV Parking |
| Lot Features | Dead End Street,Paved |
| Water Source | Public |
| Total Parking | 2 |
| Inclusions | Dishwasher(s),Dryer(s),Microwave(s),Refrigerator(s),Stove(s)/Range(s),Washer(s) |
| Foundation Details | Poured Concrete |
| Building Area Total | 1551 |
| Lot Size Acres | 0.1894 |
| Waterfront Y/N | No |
| Covered Spaces | 2 |
| Irrigation Water Rights Y/N | Yes |
| Site Features | Cable TV,Deck,Fenced-Fully,Gas Available,High Speed Internet,Irrigation,Outbuildings,RV Parking,Sprinkler System |
Amenities
- Foreclosure
- Views
- Short Sale
- New Construction
- Adult 55+
- Lease To Own
- No HOA Fees
- Furnished
- Primary On Main
- Air Conditioning
- Seller Finance
- Green
- Fixer Upper
- Horse
- Golf
- Fireplace
- Deck
- Garage
- Basement
- Pool
Property vs Single Family Average in 98387
Price
Taxes
Year Built
In The Neighborhood
Just Listed
Spanaway
$ 485,000
- Type
- Single Family | Active
- Size
- 1,728 SqFt
- Rooms
- 4 Beds + 2 Baths
 Listed by: Skyline Properties, Inc.
Just Listed
Spanaway
$ 505,000
- Type
- Single Family | Active
- Size
- 1,738 SqFt
- Rooms
- 4 Beds + 2.5 Baths
Listed by: eXp Realty
Just Listed
Spanaway
$ 540,000
- Type
- Single Family | Active
- Size
- 1,430 SqFt
- Rooms
- 3 Beds + 2 Baths
Listed by: John L. Scott, Inc
Just Listed
Tacoma
$ 480,000
- Type
- Single Family | Active
- Size
- 1,428 SqFt
- Rooms
- 3 Beds + 2.5 Baths
Listed by: Keller Williams Realty PS
Open House
Spanaway
$ 499,900
- Type
- Single Family | Active
- Size
- 2,238 SqFt
- Rooms
- 4 Beds + 2.5 Baths
Listed by: Windermere Prof Partners
Open House
Spanaway
$ 499,950
- Type
- Single Family | Active
- Size
- 1,870 SqFt
- Rooms
- 3 Beds + 2.5 Baths
Listed by: KB Home Sales
Just Listed
Spanaway
$ 700,000
- Type
- Single Family | Active
- Size
- 3,548 SqFt
- Rooms
- 5 Beds + 3.5 Baths
Listed by: Windermere RE West Campus Inc
Reduced
Tacoma
$ 565,000
- Type
- Single Family | Active
- Size
- 2,430 SqFt
- Rooms
- 3 Beds + 2.5 Baths
Listed by: Skyline Properties, Inc.
Views
Spanaway
$ 609,950
- Type
- Single Family | Active
- Size
- 2,117 SqFt
- Rooms
- 4 Beds + 2.5 Baths
Listed by: eXp Realty
Reduced
Spanaway
$ 519,950
- Type
- Single Family | Active
- Size
- 2,070 SqFt
- Rooms
- 4 Beds + 2.5 Baths
Listed by: John L. Scott, Inc.
Golf Course
Spanaway
$ 580,000
- Type
- Single Family | Active
- Size
- 2,065 SqFt
- Rooms
- 3 Beds + 2.5 Baths
Listed by: eXp Realty
Spanaway
$ 1,050,000
- Type
- Single Family | Active
- Size
- 3,175 SqFt
- Rooms
- 3 Beds + 2.5 Baths
Listed by: Keller Williams Realty
